Sauna Installation Sothern California | Hot Tub Installation
O’Malley Builds provides complete wellness installation services throughout Los Angeles and San Diego. Whether you purchased your sauna, cold plunge, or hot tub, our team can coordinate the construction and site work needed to prepare your property and complete the project.
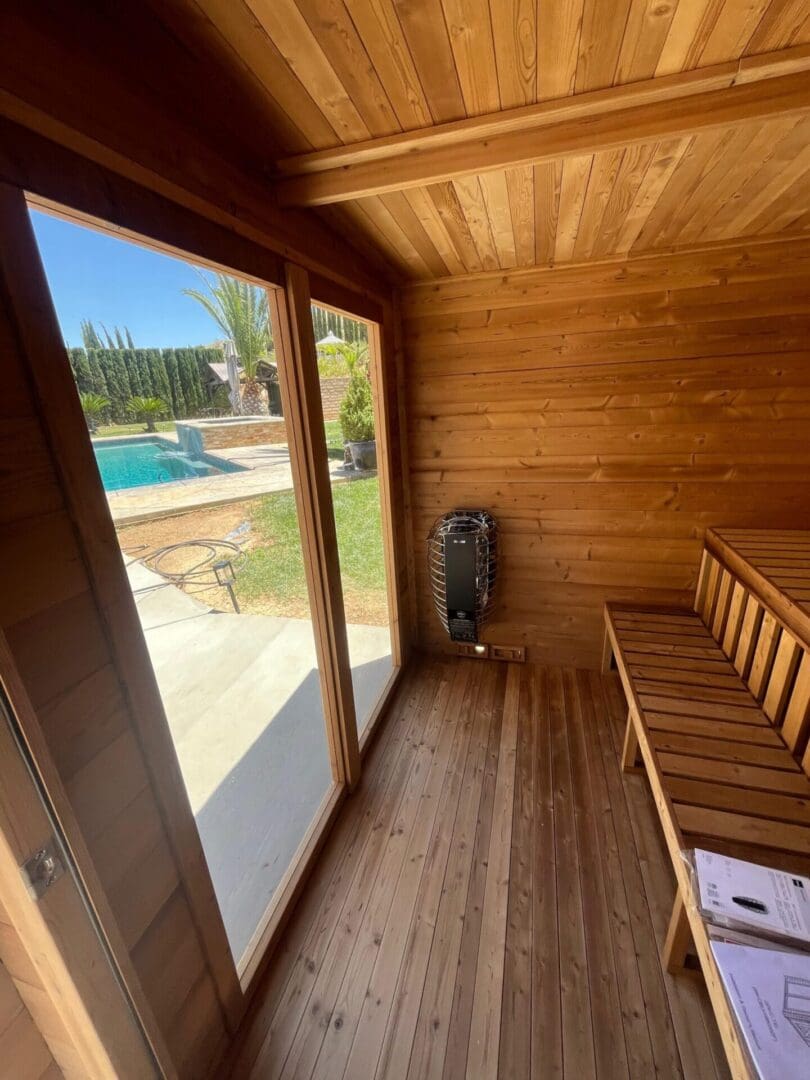
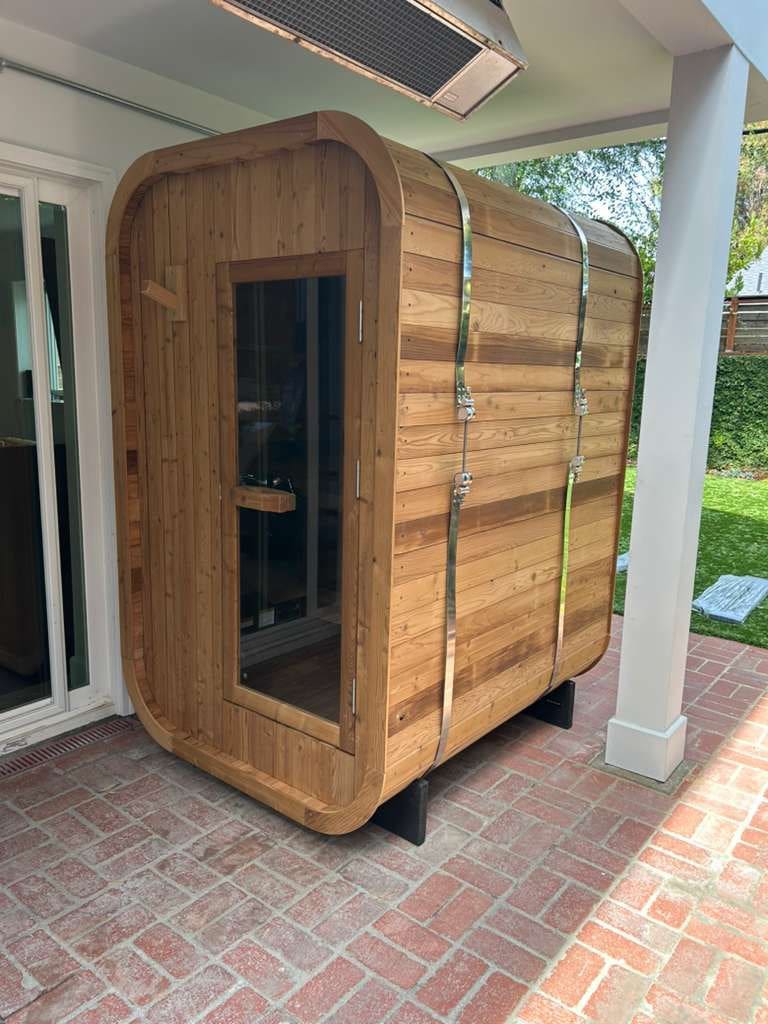
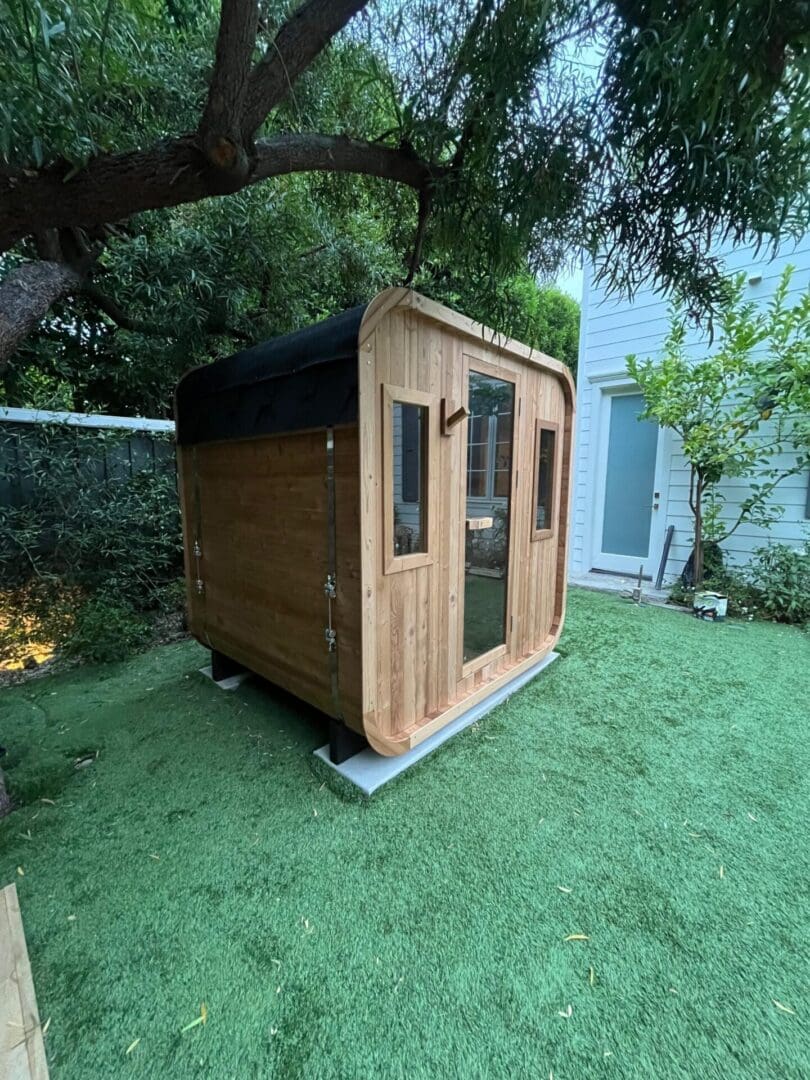
For sauna installation Los Angeles and surrounding areas, our team can coordinate everything from site preparation and foundations to equipment assembly, electrical coordination, trenching, plumbing, drainage, and surrounding finish work.
Installing 5–6 saunas every week | California Contractor License #1140508
Complete Wellness Installation Services
A successful wellness project involves more than simply placing the equipment on site. O’Malley Builds coordinates the construction and site work needed to prepare your property and bring the project through to completion.
Our team provides installation support for saunas, cold plunges, and hot tubs, with the work tailored to your equipment and property. Depending on the project, services can include:
- Sauna installation
- Cold plunge installation
- Hot tub installation
- Site preparation
- Concrete or gravel foundations
- Equipment assembly and placement
- Electrical conduit and wiring coordination
- Trenching
- Plumbing and water connections
- Drainage
- Paver installation
- Surrounding finish work
- Access planning
- Installation coordination
- Final completion
Whether you're installing a new sauna, adding a cold plunge, or planning a hot tub, we can review the equipment specifications and site conditions to determine what your project requires.
Sauna Options
O’Malley Builds works with a selection of sauna styles for residential and commercial wellness spaces. The right option depends on your available space, site conditions, access, and overall project plans.
Summit Sauna
A spacious sauna option suited to residential or commercial wellness projects, depending on the available space and site requirements.
Duo Sauna
A versatile option that can work well as part of a larger wellness setup or alongside other outdoor features.
Cabin Sauna
A traditional-style sauna that can complement a dedicated outdoor wellness area.
Product availability, specifications, and installation requirements may vary. Our team can review your selected sauna and site conditions to determine the work required.
Garden Sauna – 8 Person
A refined outdoor retreat designed for shared relaxation. The Garden Sauna offers generous space, strong craftsmanship, and a natural finish that elevates any exterior setting. Built with FSC®-certified materials, it delivers comfort, durability, and visual appeal.
Key Details
- 2- Level seating
- Large window
- Spacious floor area
- Long benches for lying down
Specifications
- Exterior Dimensions: Roof: 91” L x 90 ½” W x 97” H // Base: 89” L x 89” W
- Weight: 1,410 lbs
- Wood Type: Canadian Thermowood
- Accessories: Backrest, sauna rocks, light fixture, and shingles
- Heater Options: Harvia KIP: 8KW, Wi-Fi 8KW Harvia Spirit: Wi-Fi 8KW Harvia Virta: Wi-Fi 8KW, Wi-Fi 10.5KW
Cabin Sauna – 4 Person
A compact sauna designed for efficiency and comfort. The Cabin Sauna fits smaller outdoor spaces while offering two-level seating for easy heat variation and a simple build process.
Key Details
- Two-level seating
- Deep benches
- High ceiling
- Easiest build
Specifications
- Exterior Dimensions: 86 5/8” L x 67” W x 94” H
- Weight: 990 lbs
- Wood Type: Canadian Thermowood
- Accessories: Backrest, sauna rocks, light fixture, and shingles
- Heater Options: Harvia KIP: 6KW, 8KW, Wi-Fi 8KW Harvia Spirit: Wi-Fi 6KW, Wi-Fi 8KW Harvia Virta: Wi-Fi 8KW
Get an Instant Installation Estimate
Planning a sauna, cold plunge, hot tub, or complete wellness area? Our step-by-step estimator helps you share the details we need to develop a preliminary installation cost range.
You'll answer a few questions about your equipment, installation site, foundation, electrical needs, plumbing, and access. You can also upload product specifications and site photos to give our team a clearer picture of the project.
Step 1 — What Are You Installing?
Choose the option that best describes your project:
- Outdoor sauna
- Indoor sauna
- Cold plunge
- Hot tub
- Complete wellness area
- Not sure yet
Step 2 — Product Information
Tell us about the equipment you're planning to install:
- Manufacturer
- Model
- Product link
- Length and width
- Weight
- Heater voltage and kW
- Product already purchased — Yes / No
- Upload product specification sheet
Step 3 — Installation Location
Tell us about the installation site:
- ZIP code
- Indoor or outdoor
- Ground level
- Raised deck
- Rooftop
- Flat or sloped installation area
- Easy access
- Narrow access
- Steps
- Crane required
Summit Sauna – 6 Person
A spacious sauna designed for comfort, performance, and visual appeal. The Summit Sauna offers a refined interior with efficient use of space. Choose thermally treated hemlock for enhanced durability and a clean, modern finish, or upgrade to classic cedar for its natural aroma and timeless character.
Key Details
- Increased headroom
- Space-efficient design
- Long benches for lying down
Specifications
- Exterior Dimensions: 71" L Ă— 82" W Ă— 81 1/8" H
- Weight: 1,000 lbs
- Wood Type: Canadian Thermowood or Cedar
- Accessories: Backrest, sauna rocks, light fixture, shingles
- Heater Options: Harvia KIP: 6KW, 8KW, Wi-Fi 8KW Harvia Spirit: Wi-Fi 6KW, Wi-Fi 8KW
Duo Sauna – 2 Person
A compact sauna designed for ease and efficiency. The Duo Sauna features a clean, modern design and simple assembly, making it ideal for urban backyards and rooftop spaces while delivering a complete sauna experience in a smaller footprint.
Key Details
- Compact design
- Ideal for urban settings
- Budget-friendly
Specifications
- Exterior Dimensions: 68 ¾” L x 50 ¾” W x 81” H with trim installed / 68 ¾” L x 48 ¾” W x 80” H without trim installed
- Weight: 910 lbs
- Wood Type: Canadian Thermowood
- Accessories: Backrest, sauna rocks, light fixture, and shingles
- Heater Options: Harvia KIP: 6KW, 8KW, Wi-Fi 8KW Harvia Spirit: Wi-Fi 6KW
Step 4 — Foundation
Select the option that best describes your existing or planned foundation:
- Existing concrete foundation
- New 4-inch concrete pad
- Reinforced concrete fingers
- Gravel base with timber boundary
- Paver finish
- Not sure
Step 5 — Electrical & Trenching
Provide information about the electrical setup and trenching:
- Distance from the electrical panel
- Estimated trench length
- Trenching surface:
- Soil
- Grass
- Gravel
- Concrete
- Pavers
- Heater voltage and power requirement
- Is electrical panel capacity known?
- Yes
- No
- Unsure
Step 6 — Plumbing & Drainage
Tell us about any water or drainage work your project may require:
- Water connection required — Yes / No
- Drainage required — Yes / No
- Distance from the nearest water connection
- Distance from the nearest drain connection
This information can be particularly helpful for cold plunge and hot tub projects.
Horizon Sauna – 6 Person with Porch
Elevate your outdoor space with the Horizon Sauna—a serene retreat for those who appreciate natural beauty. Featuring a full-glass back wall, it frames your surroundings and creates an immersive connection to the outdoors. A spacious front porch provides a peaceful spot to relax before or after your sauna session.
Key Details
- Panorama view
- Classic sauna design
- Exterior porch
Specifications
- Exterior Dimensions: 92 1/2" L Ă— 72" W Ă— 76" H
- Weight: 1,150 lbs
- Wood Type: Canadian Thermowood
- Accessories: Backrest, sauna rocks, light fixture, shingles
- Heater Options: Harvia KIP: 6KW, 8KW, Wi-Fi 8KW Harvia Cilindro: 9KW
Vista Sauna – 6 Person
Featuring a full-glass back wall for stunning views and abundant natural light, the Vista Sauna combines spacious design with a serene, luxurious atmosphere—perfect for scenic properties.
Key Details
- Panorama view
- Classic sauna design
Specifications
- Exterior Dimensions: 71” L x 72 ¾” W x 76 ½” H
- Weight: 900 lbs
- Wood Type: Canadian Thermowood
- Accessories: Backrest, sauna rocks, light fixture, shingles
- Heater Options: Harvia KIP: 6KW, 8KW, Wi-Fi 8KW Harvia Cilindro: 9KW
Step 7 — Upload Photos
Photos can help our team better understand the installation area and site conditions.
Upload photos of:
- Installation area
- Electrical panel
- Access route
- Existing foundation
- Product or packaging
Step 8 — View Your Estimated Cost
Once you've completed the questions, you'll receive a preliminary installation cost range based on the information provided.
The estimate can include:
- Assembly
- Foundation
- Electrical work
- Trenching
- Plumbing
- Paver or finish upgrades
- Contractor fee
- Estimated total
You'll see the preliminary estimate before providing your contact information. If you'd like a detailed quotation, you can then provide your name, email, and phone number so our team can review your project.
Preliminary Installation Pricing
The estimator uses preliminary pricing to provide an initial cost range based on the information you provide. Actual costs may vary depending on the equipment, site conditions, access, labor, materials, and final project scope.
- Standard sauna assembly: $1,500
- Duo/Summit-size foundation: $1,499
- Standard barrel foundation: $1,750
- Cabin gravel foundation: $1,499
- Paver-inlay labor: $900 plus materials
- Electrician: $120 per hour
- Plumber: $120 per hour
- Carpenter: $50 per hour
- Concrete specialist: $75 per hour
- Contractor fee: 10%
How the Estimate Is Calculated
The preliminary estimate is based on:
Assembly + Foundation + Trade Labor + Materials + Upgrades + 10% Contractor Fee
These figures are intended to provide an initial planning range. Pricing and calculation rules may be adjusted as project requirements become clearer.
Estimate Disclaimer
This is a preliminary installation estimate and is not a binding quotation. The estimate does not include the sauna, hot tub, or cold-plunge equipment unless specifically stated. Final pricing is subject to product specifications, site photographs, access conditions, electrical capacity, materials, permits, and site verification.
Sanctuary Indoor – 4 Person
Featuring a bright, airy design and a large picture window, the Sanctuary Indoor Sauna fits seamlessly in bathrooms, basements, or home gyms—offering flexibility without compromising comfort or style.
Key Details
- Budget-friendly option
Specifications
- Exterior Dimensions: 54 1/4" L Ă— 72 1/2" W Ă— 79 1/2" H
- Weight: 800 lbs
- Wood Type: Canadian Thermowood
- Accessories: Backrest, sauna rocks, light fixture
- Heater Options: Harvia KIP: 6KW, 8KW, Wi-Fi 8KW Harvia Spirit: Wi-Fi 6KW, Wi-Fi 8KW
Haven Indoor – 3 Person
Transform any indoor space into a personal wellness retreat with the Haven Indoor Sauna. Compact yet comfortable for three people, it fits seamlessly in bedrooms, bathrooms, or other smaller areas—perfect for a relaxing escape without taking up too much space.
Specifications
- Exterior Dimensions: 54 1/4" L Ă— 63" W Ă— 79 1/2" H
- Weight: 800 lbs
- Wood Type: Canadian Thermowood
- Accessories: Backrest, sauna rocks, light fixture
- Heater Options: Harvia KIP: 6KW, 8KW, Wi-Fi 8KW
Recent O’Malley Builds Installations
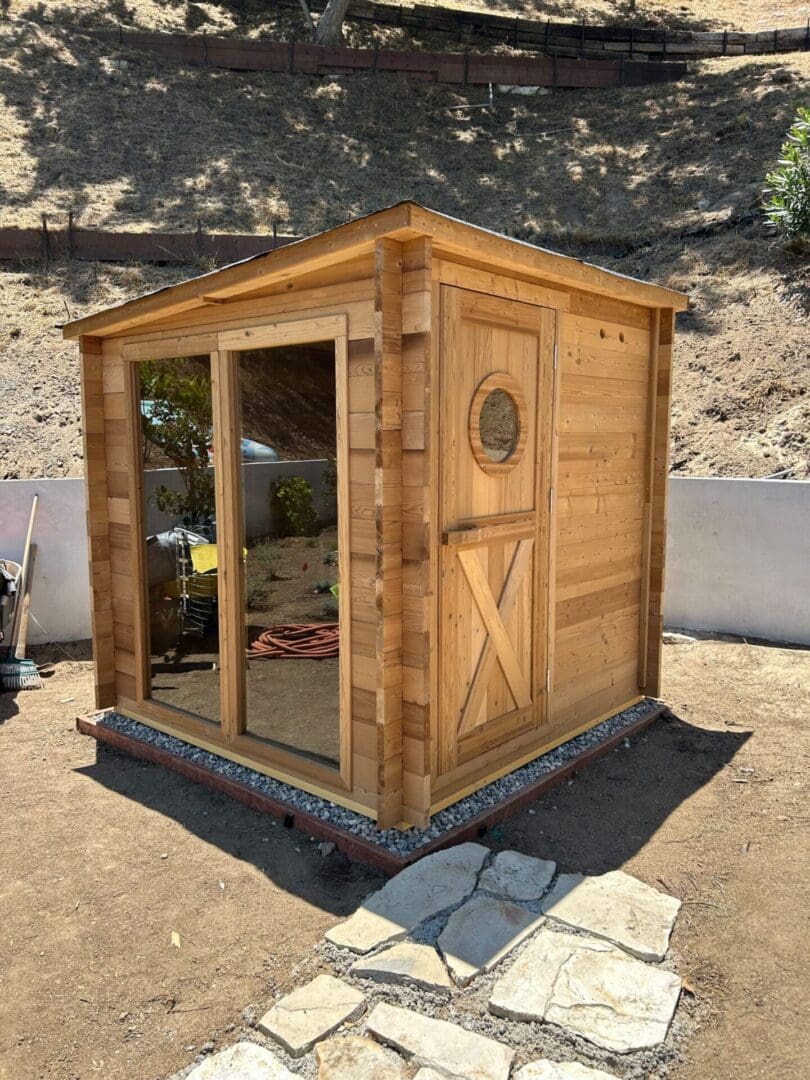
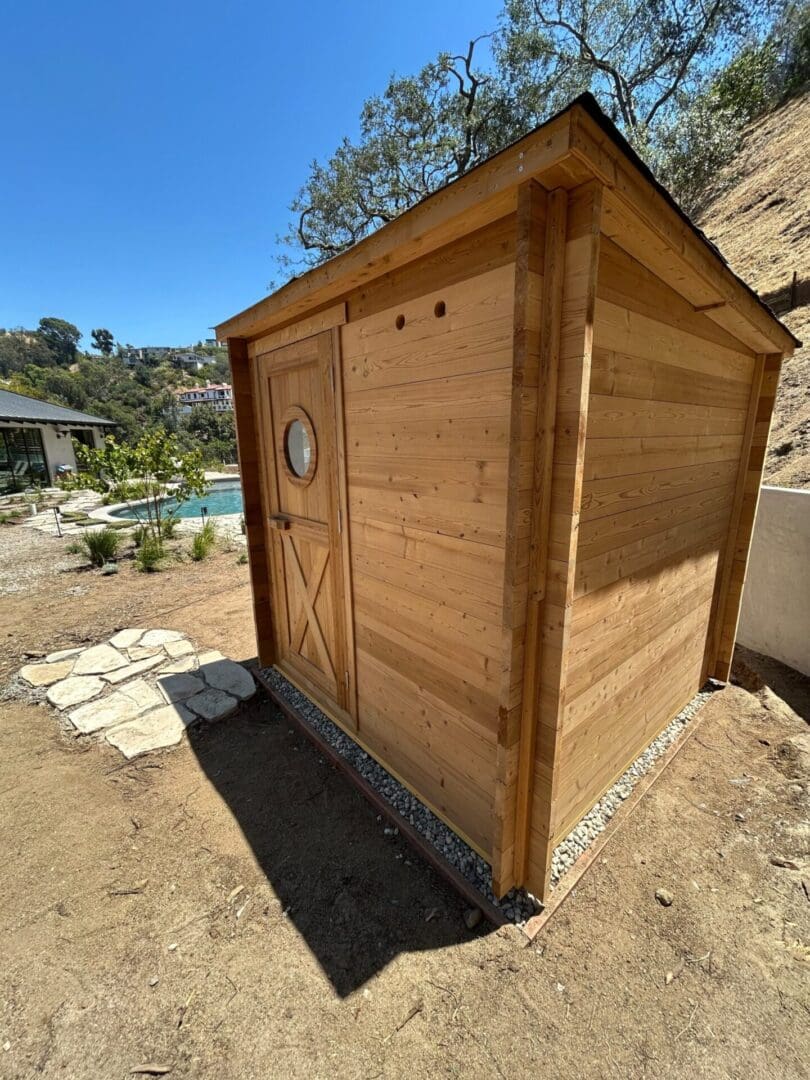
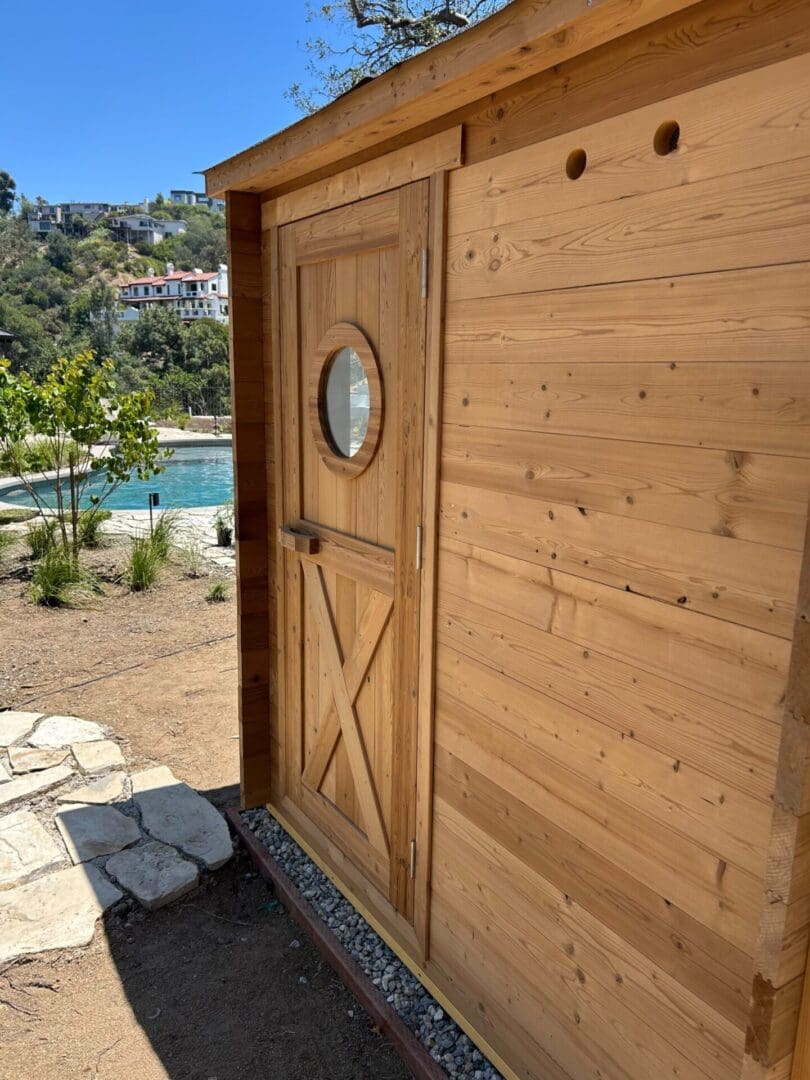
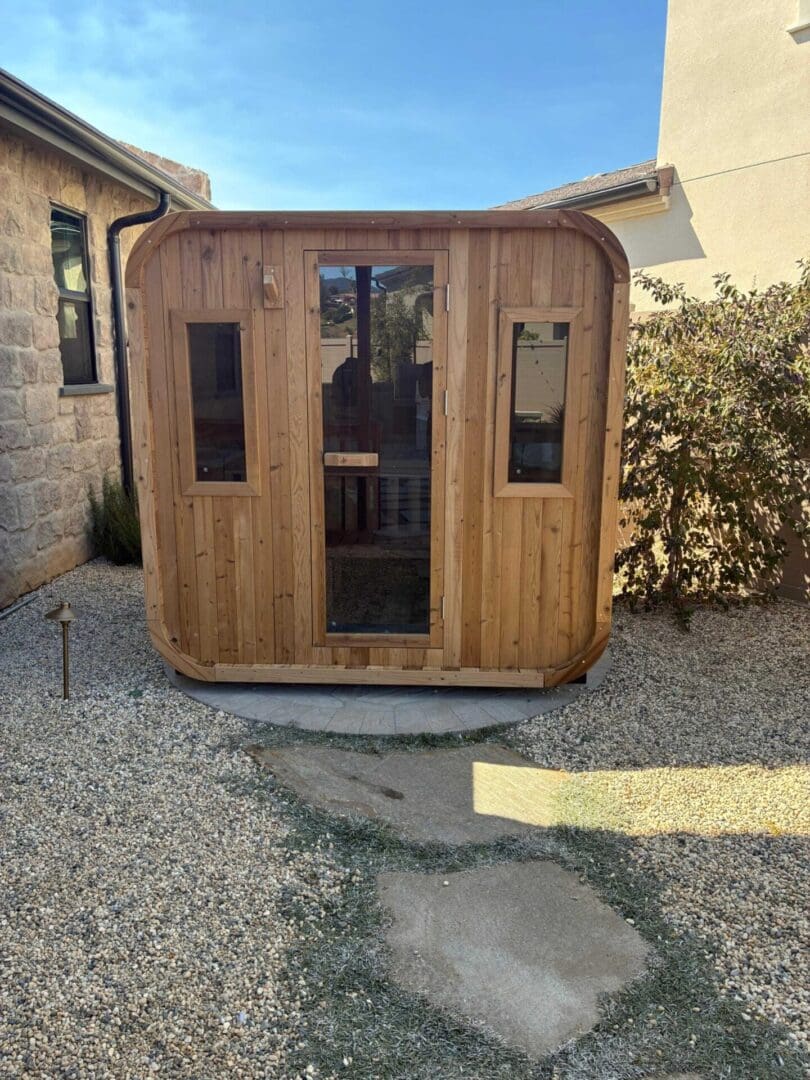
Explore examples of O’Malley Builds wellness projects and the construction work involved from site preparation through completion.
Our project photography may showcase:
- Foundation construction
- Sauna assembly
- Electrical conduit and trenching
- Completed wellness installations
- Sauna and cold plunge combinations
- Sauna and hot tub installations
- Residential wellness projects
- Commercial wellness projects
Whenever possible, we use photographs from actual O’Malley Builds projects so you can see our workmanship and the range of site conditions we work with.
Our Installation Process
Every wellness project has its own equipment, property, access, and utility requirements. O’Malley Builds takes a practical, hands-on approach to coordinating the work from initial preparation through final completion.
1. Review Your Product
We begin by reviewing the equipment you plan to install, including its dimensions, weight, electrical requirements, specifications, and installation instructions.
2. Evaluate the Site
We review the installation area, access route, grade, existing foundation, electrical panel, utilities, drainage, and surrounding conditions to understand what the project will require.
3. Prepare the Foundation
Depending on the project, we can work with an existing foundation or coordinate a new concrete or gravel foundation suited to the equipment and site.
4. Coordinate Electrical and Utilities
We coordinate the project's utility requirements, which may include electrical conduit, trenching, wiring, plumbing, water connections, and drainage.
5. Assemble and Install
Once the site is prepared, we coordinate the assembly, placement, and installation of the sauna, cold plunge, hot tub, or other wellness equipment.
6. Complete the Surrounding Work
Where required, we can coordinate pavers, finish work, access improvements, and other construction needed around the installation.
7. Final Completion
We review the completed work, address the remaining installation details, and bring the project through to completion based on the approved scope and site requirements.
Denali All‑In‑One Cold Plunge
Elevate your recovery with the Denali All-In-One Cold Plunge Kit. Designed for comfort, performance, and luxury, it combines contemporary design with advanced features to deliver a revitalizing cold therapy experience. Perfect for post-workout recovery or cooling down after a sauna session, the Denali offers wellness benefits right out of the box.
Specifications
- Exterior Dimensions: 70" L Ă— 33" W Ă— 37" H
- Weight: 300 lbs
- Wood Type: Canadian Thermowood (stained or unstained) / Moulded acrylic (white)
- Max Water Volume: 80 gallons
- Chiller Type: : Balboa Clim8zone™ Deluxe Dual Chiller + Heater included
- Cooling / Heating Capacity Cools water to 37°F / Heats water to 104°F
Alaskan All-In-One – Cold Plunge
Elevate your wellness routine with the Alaskan All-In-One Cold Plunge Kit. Designed for performance and effortless setup with no assembly required, it features a seamless barrel form and built-in non-slip steps, combining style and functionality for any backyard or wellness space.
Specifications
- Exterior Dimensions: 57" L Ă— 44" H Ă— 37" W
- Weight: 360 lbs
- Wood Type: Canadian Thermowood (stained or unstained) / Moulded acrylic (white)
- Max Water Volume: 104 gallons
- Chiller Type: : Balboa Clim8zone™ Deluxe Dual Chiller + Heater includedincluded
- Cooling / Heating Capacity Cools water to 37°F / Heats water to 104°F
Coming Soon
1111 Fiske Street
A new wellness project currently under construction, with more details and updates coming soon.
Under Construction
O’Malley Builds is currently developing this wellness project at 1111 Fiske Street. More project updates coming soon.
Areas We Serve
O’Malley Builds provides wellness installation services throughout Los Angeles and San Diego, working with residential and commercial clients across Southern California.
Our team can coordinate site preparation, foundations, equipment installation, electrical and utility work, drainage, and surrounding finishes based on the needs of each project.
Service availability depends on the project location, scope, access, site conditions, and installation requirements.
Frequently Asked Questions
1. What types of wellness equipment do you install?
Answer: O’Malley Builds provides installation services for saunas, cold plunges, hot tubs, and complete wellness areas. The work involved depends on the equipment and the property.
2. Can you install equipment I already purchased?
Answer: Yes. If you've already purchased your equipment, provide the manufacturer, model, product link, dimensions, specifications, and photos when available. Our team can review the information and determine what will be needed to complete the installation.
3. Do you build the foundation?
Answer: Yes. Depending on the project, we can coordinate concrete or gravel foundation construction based on the equipment and property.
4. Do you handle electrical work?
Answer: Our services can include electrical conduit, trenching, and coordination of electrical work. Final electrical requirements depend on the equipment specifications and the property's existing electrical capacity.
5. Do you handle plumbing and drainage?
Answer: Yes, where required. Plumbing and drainage can be included in the project, particularly for hot tubs and cold plunges.
6. Can you handle trenching?
Answer: Yes. Trenching can be included when needed for electrical, plumbing, drainage, or other utilities associated with the project.
7. Can you install pavers around the wellness area?
Answer: Yes. Paver installation and surrounding finish work can be included depending on the project scope and property.
8. Can I get an estimate before providing my contact information?
Answer: Yes. The installation calculator provides a preliminary cost range before you submit your contact information. If you'd like a detailed quotation, you can then provide your name, email, and phone number.
9. Is the calculator estimate a final quote?
Answer:Â No. The calculator provides a preliminary installation estimate and is not a binding quotation. Final pricing is subject to product specifications, site conditions, access, electrical capacity, materials, permits, and site verification.
10. Do you offer site visits?
Answer: Yes. You can request a site visit so our team can review the installation area, access, utilities, foundation, and other project details in greater depth.
Ready to Plan Your Wellness Installation?
Planning a sauna, cold plunge, hot tub, or complete wellness area? O’Malley Builds can coordinate the site preparation, foundation, utilities, installation, and surrounding work needed to bring your project together.
Share your equipment details and installation plans with our team, and we’ll review the project and help you determine the next steps.